



Where the Doors Are
The open floor plan is one zone. A closed room is another. Counting doors rather than rooms is the single fastest way to arrive at roughly the right number of heads.






Serving Washington, DC, Prince George's County, Montgomery County & Northern Virginia, including Upper Marlboro, Hyattsville, District Heights and Silver Spring.
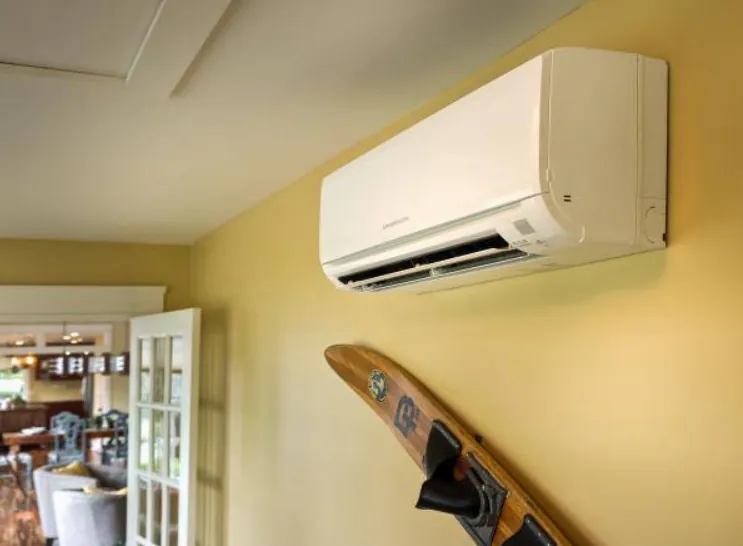
The number of mini-split heads you need is not always the same as the number of rooms in the house. An open floor plan may function as a single zone, while a closed bedroom usually needs its own.
Nero's Heating & Air looks at how air can actually move through the home, then checks where each indoor unit can go and whether the line sets can reach it. That matters especially in older DMV homes, where layout and access can limit the options. The result is a system planned around how the house is used, not just how many rooms appear on the floor plan.

| Stat | What it means for your house |
|---|---|
| 3 limits | Total run, run per head and vertical rise all cap a line set at the same time. |
| 75 feet | A typical maximum run to any one head on a multi-zone system. |
| 25 to 50 feet | The vertical rise allowed between an indoor head and the outdoor unit. |
| 1 head per zone | A zone is defined by a door, not by a room. |
Five things shape a ductless design, and the last two are where a plan that looked fine on paper meets the building it has to go into.
The open floor plan is one zone. A closed room is another. Counting doors rather than rooms is the single fastest way to arrive at roughly the right number of heads.
Each head has a maximum run to the outdoor unit and a maximum vertical rise, and in a multi-zone system, the total across all heads is capped as well. Three limits, not one.
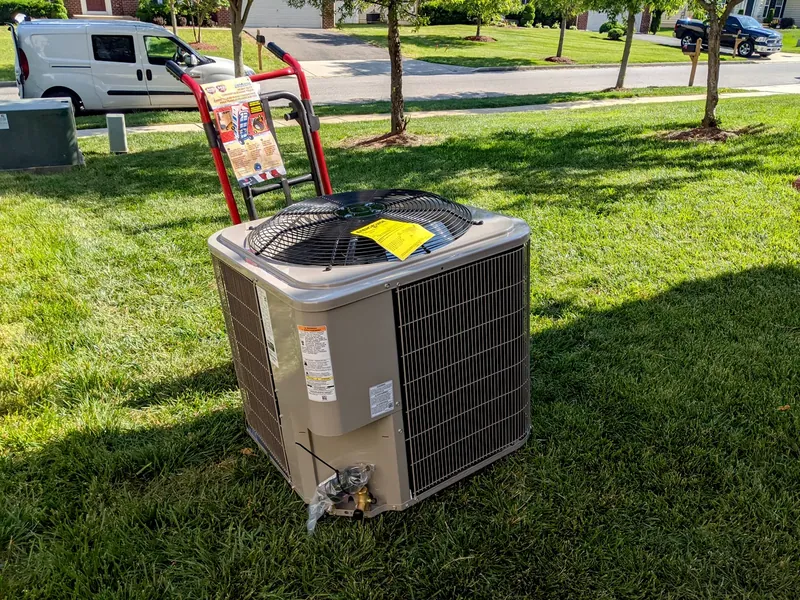
It has to be within reach of every head, accessible for servicing, and not be located where the noise will sit under a bedroom window. That is often the binding constraint on a narrow lot.
A converted attic that bakes in August and a spare bedroom nobody sleeps in do not need the same capacity. Sizing per head beats dividing a total across them.
Each head has to drain, preferably by gravity. A head on an inside wall with no slope available needs a pump, which is another component that can eventually fail.
An installation estimate is free. The number depends mostly on how many heads the layout actually needs and how far the lines have to travel to serve them.
A single head in a room near an exterior wall is the cheapest version of this work. Four heads spread across three floors of a rowhouse, with a branch box and long runs, is a different job entirely. You get the figure in writing before anything is ordered, and signing it makes it final.

A multi-zone system puts every head on a single outdoor unit, which is neat and uses one spot outside. Separate single-zone systems cost more in equipment and take more wall space. What we will not do is force four heads onto one condenser because it looks tidier, when the run lengths mean two of them will underperform.
| One multi-zone unit | Separate single-zone systems | |
|---|---|---|
| What sits outside | One condenser serving everything | One per system, needing more outdoor space |
| What it costs to install | Usually less, with one set of connections | More equipment, and more penetrations through the wall |
| What happens when it fails | Every head stops at once | Only the affected room, and the others keep running |
| How it handles distance | Constrained by total run as well as per-head run | Each system is only limited by its own short run |
| The catch | A far head can underperform when the system is near its limits | More outdoor units, more maintenance, more to look at |
What Nero's Heating & Air Works Out on the Estimate Visit
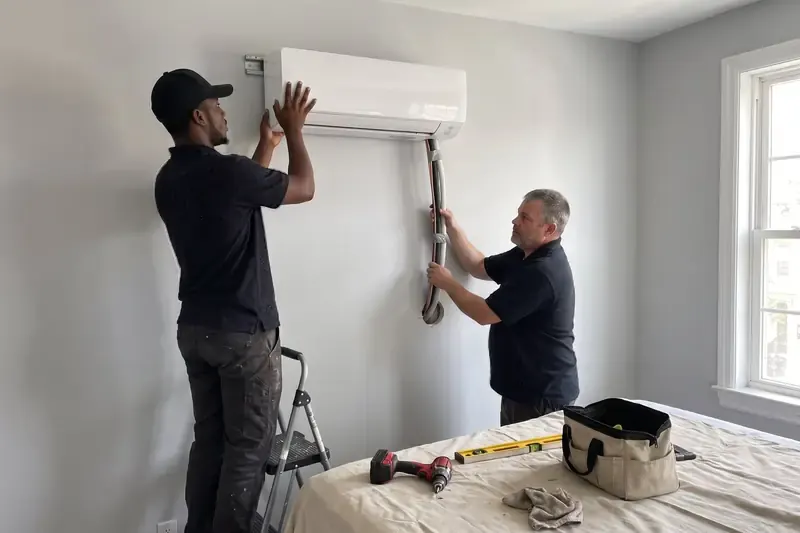
Not from a floor plan and not over the phone. Which doors close, which spaces open into each other, and how each room is genuinely used decide the head count, and that is a walking-around job rather than a drawing job.
Every head has a maximum distance and a maximum vertical rise back to the outdoor unit. Measuring both of those first is what stops a design from being agreed on and then quietly compromised once somebody is already on site with the wall open.
Capacity is worked out room by room rather than by taking a total and dividing it. A head that is too big for a small bedroom, short cycles, and never dehumidifies it properly, which is a comfort problem you would live with for years.
Room by room, noting doors, sun exposure, ceiling height and how each space is used. That walk produces the head count and the rough positions.
Distance and rise to each proposed head, and where the condenser can sit within reach of all of them and still be serviceable.
How many heads, where each one goes, where the condensate drains, and the full price. Binding once you sign it.
Each head is run, the condensate proved draining, and the remotes or wall controls are explained before we leave, rather than being left in a drawer.
Ductless goes in where ductwork never did: converted attics, additions, finished basements, sunrooms and rowhouses with nowhere to run a duct. The towns below are where this work goes most often, and the list is a guide rather than a boundary. If yours is not on it, it is still worth asking.
Say which rooms you want covered and whether the house has usable ducts anywhere, because that answer changes the recommendation before we start counting anything. Mention any room that is already uncomfortable and why you think it is, since a space that has never worked with the existing system is usually the one ductless is being asked to fix.
Tell us what the space is used for and when. A home office occupied all day and a guest room used twice a year need different capacity, even at the same square footage.
Bring the layout rather than just the price. How many heads somebody proposed, and where, tells us more about whether the quotes are comparable than the totals do.
“[He] explained us why one of the older systems was not communicating well with our Nest thermostat and why instead of repairing and wasting our money we should consider a newer more efficient communicating system.”
 Rohit S.
It can, though the condensate then needs a pump rather than gravity to move it, and the refrigerant lines face a longer and considerably more awkward route to the outside wall.
No. Most exterior runs sit inside a covered channel fixed to the outside wall, which looks neater than it sounds and costs far less than opening up finished drywall.
Commonly four or five, depending entirely on the model chosen. The limit that actually binds is usually the combined line length across the system rather than the head count.
Only where that floor is genuinely open concept. A head cannot push conditioned air through a closed door, so a hallway of separate bedrooms needs an arrangement of its own.
Considerably quieter. The compressor sits outside rather than in the window opening, so what you hear indoors is a fan rather than an entire refrigeration system running.